

Air already moves.PASSAIR changes what happens next.
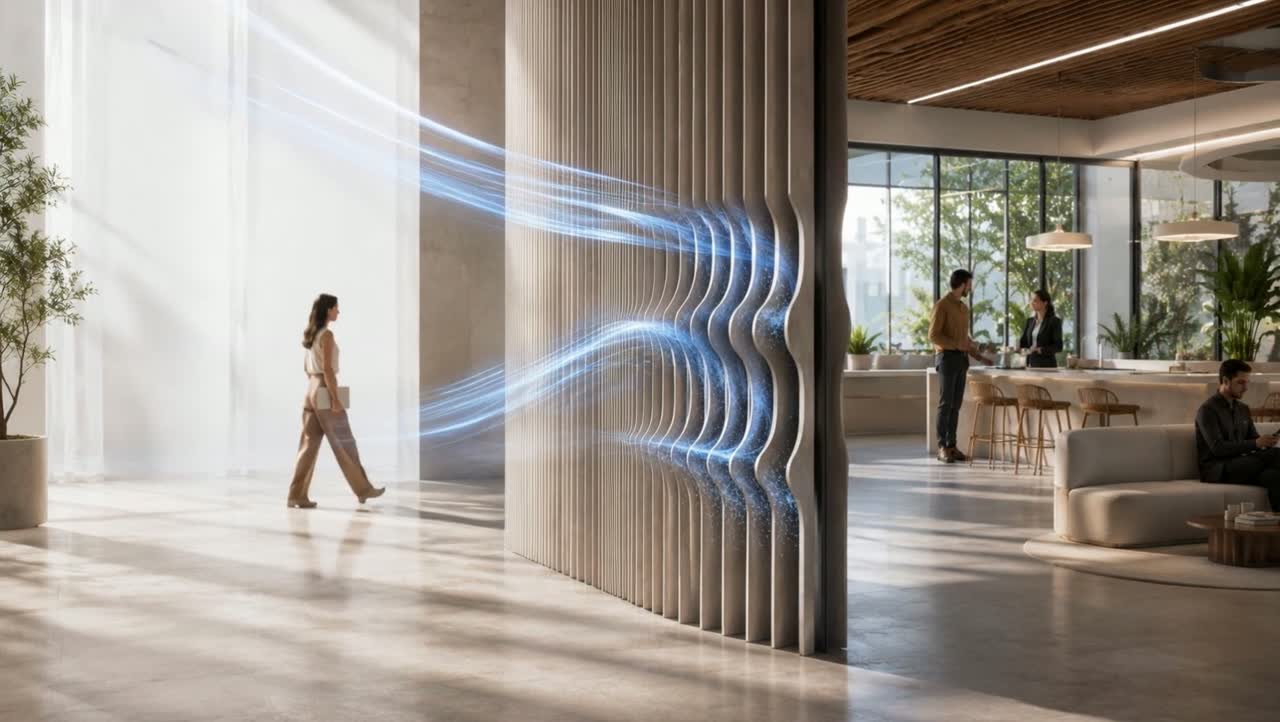
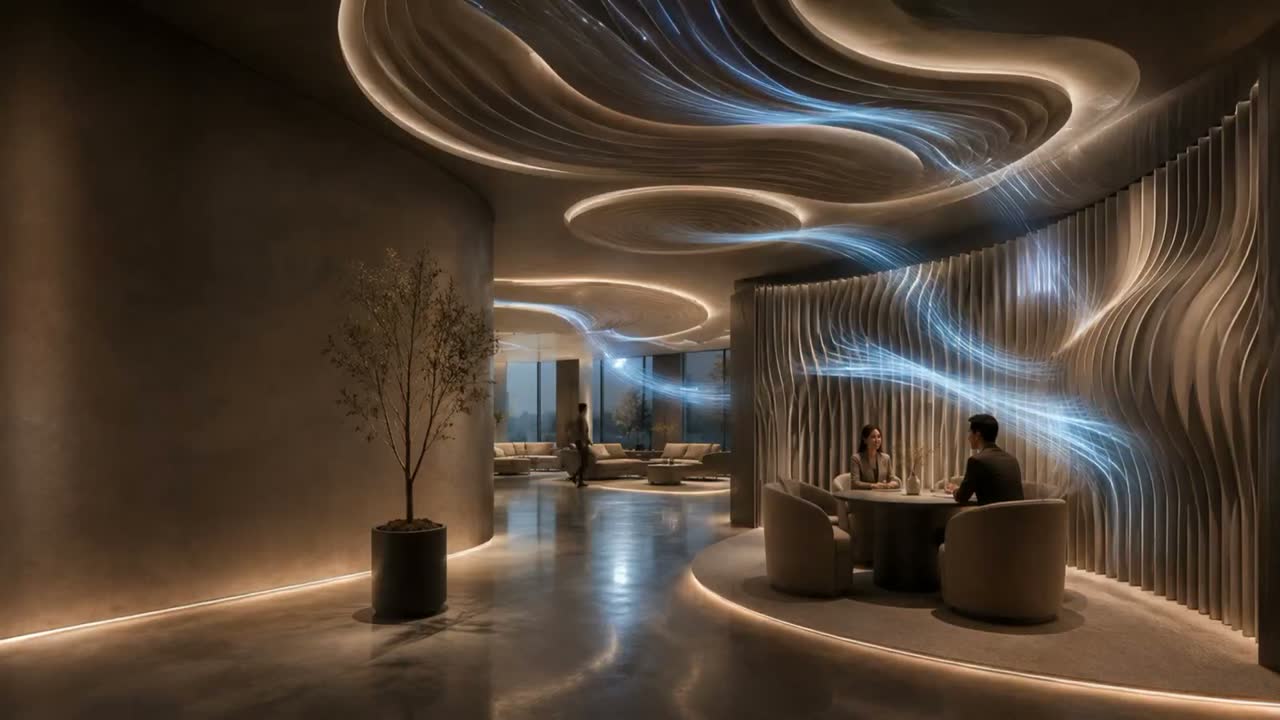
Buildings continuously create airflow through heat, buoyancy, pressure differences and occupancy. PASSAIR explores how internal geometry can capture, guide and redirect that movement into more useful airflow pathways.
No fans by default. No conventional ductwork by default. Geometry does the work.
Air is already moving.
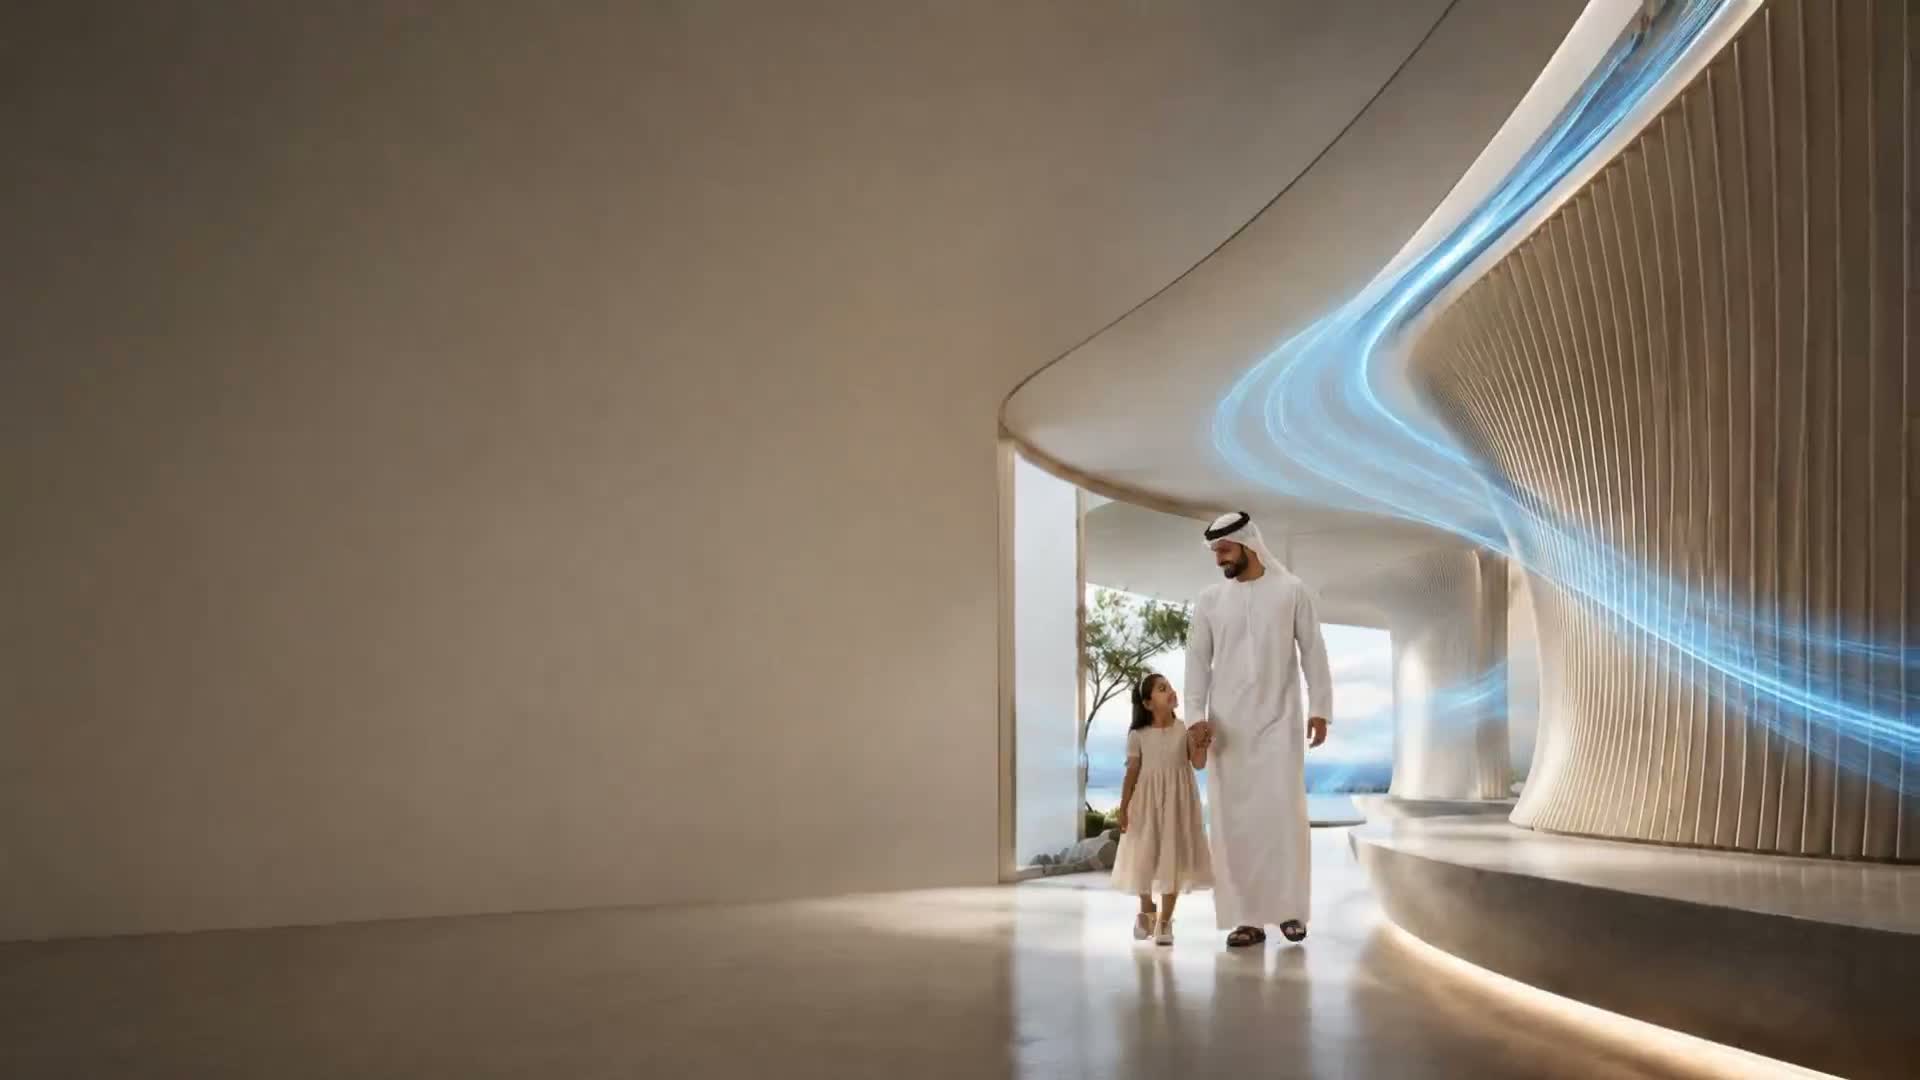
Temperature differences, radiant heat, people, equipment and surfaces continuously create small air movements indoors.
Most of that movement is weak, diffuse and unmanaged.
PASSAIR explores how architecture can make some of that movement more useful.
Passive Airflow Conditioning
The architecture captures naturally occurring boundary-layer airflow, accelerates it geometrically, conditions the flow and returns it into the same indoor environment.
- No mechanical propulsion.
- No duct connection.
- No external air exchange.
Diffuse natural airflow
Weak, scattered and unmanaged movement created by heat, surfaces, people and equipment.
Conditioned airflow
Captured, accelerated, stabilised and returned along a more coherent path.
The geometry does the work a fan would normally do.
Representation simplified. Detailed geometry, dimensions and claim-level design are not published, and this is not a claim of complete control over room airflow.
Patent pending — intellectual propertyOne passive principle.Multiple geometric expressions.
PASSAIR is not defined by one enclosure or one shape. Different internal geometries can be developed around different airflow conditions, including constriction, entrainment, buoyancy, boundary interaction and thermal coupling.
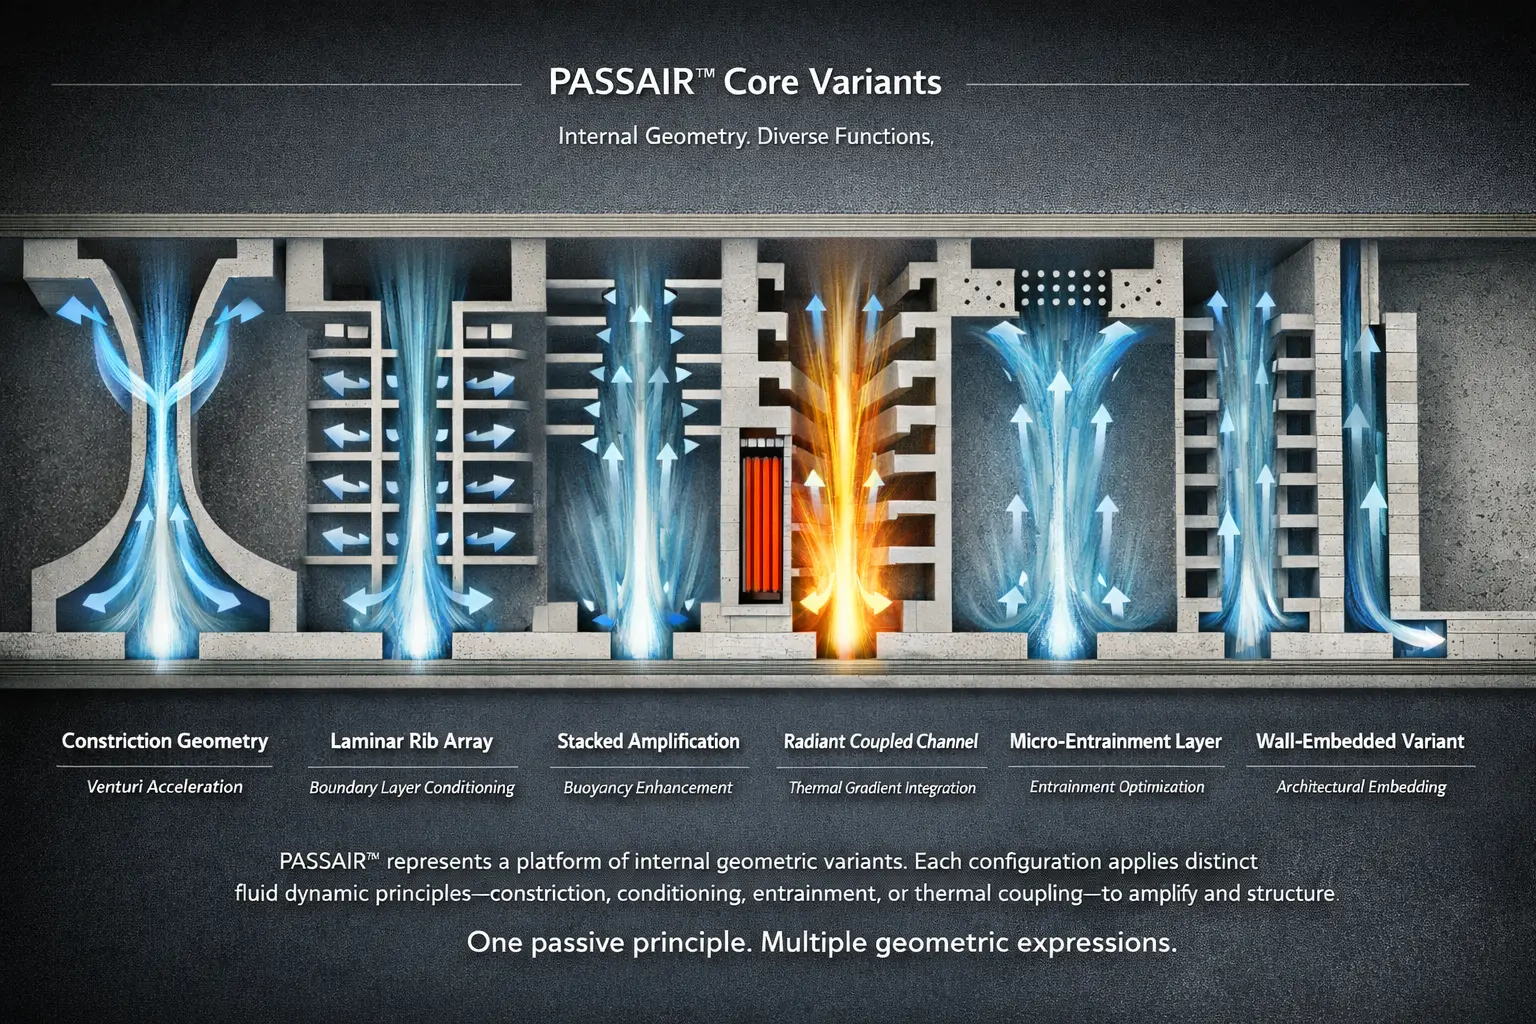
Illustrative internal geometry study. The airflow geometry is the technology — the exterior product can change according to the application.
Airflow can become part of the architecture.
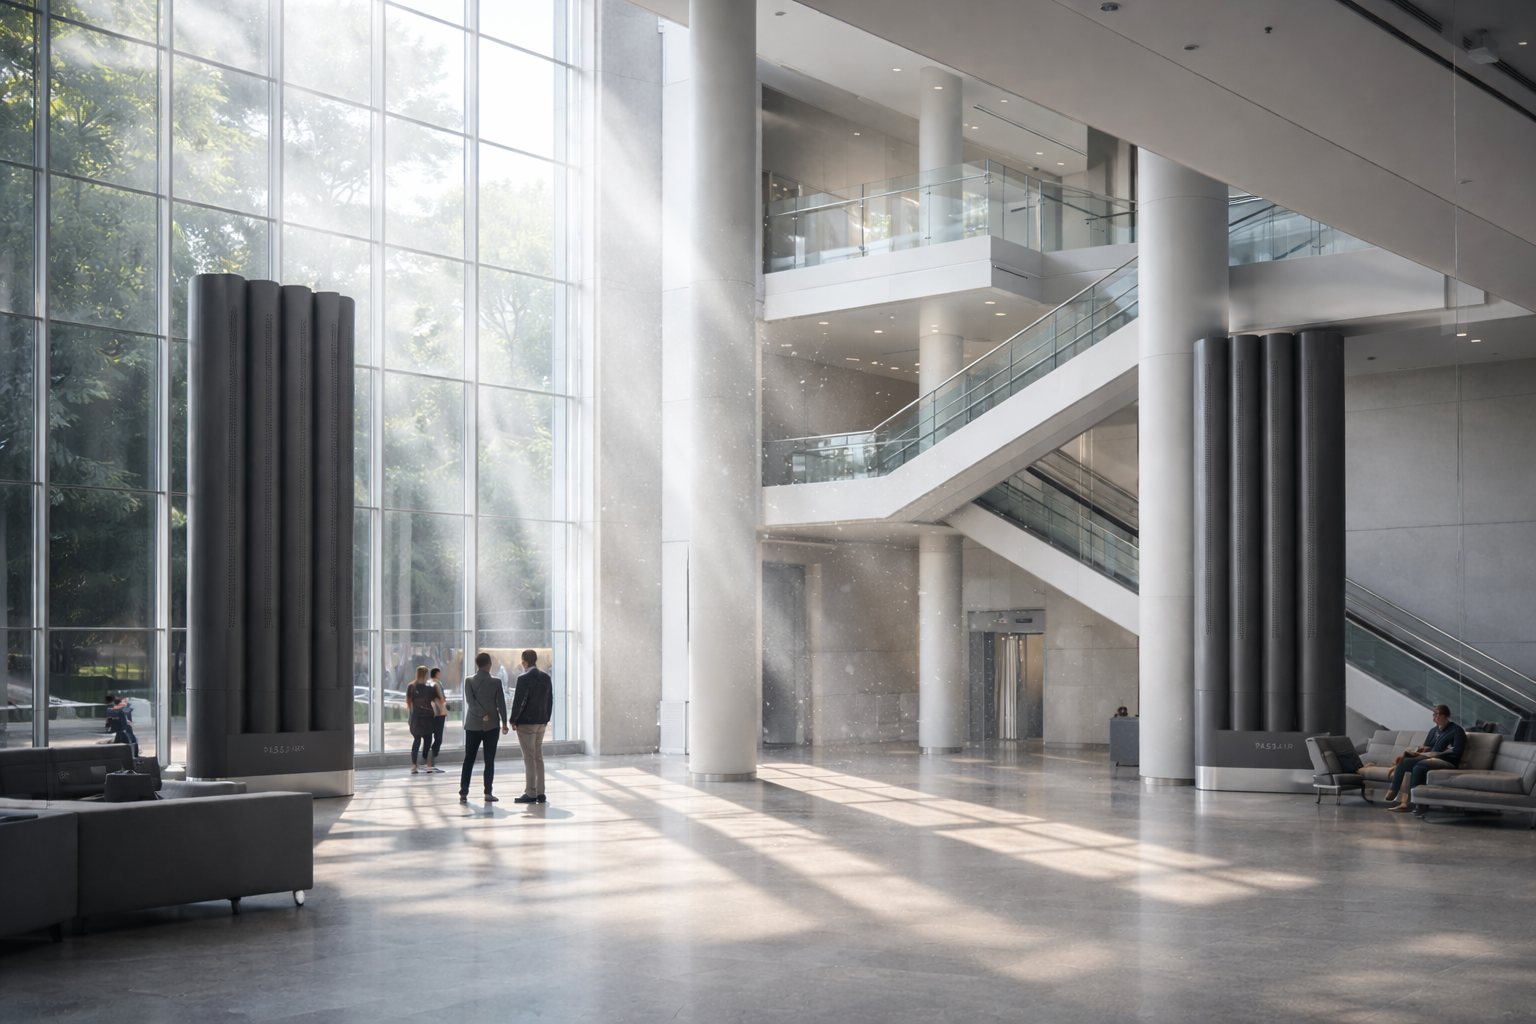
PASSAIR does not need to exist as another appliance placed inside the room. Airflow geometry can potentially be integrated into walls, columns, screens, acoustic elements, living walls, cavities and other architectural features.
The building itself can become part of the airflow system.
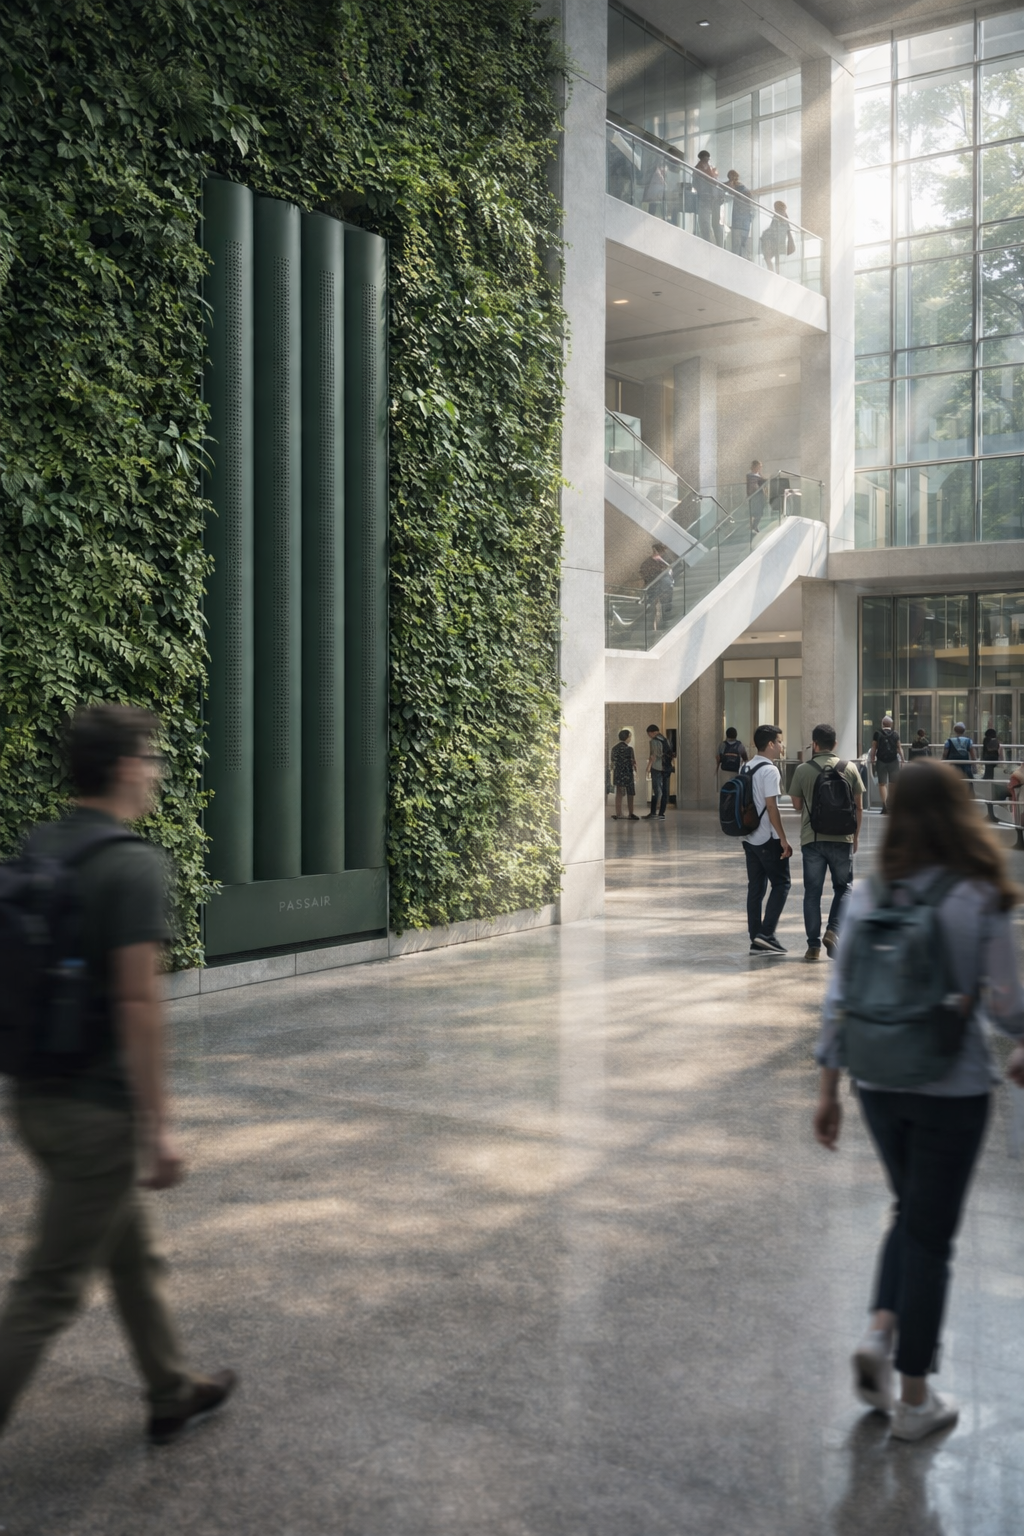
Where integration is not practical,PASSAIR can stand alone.
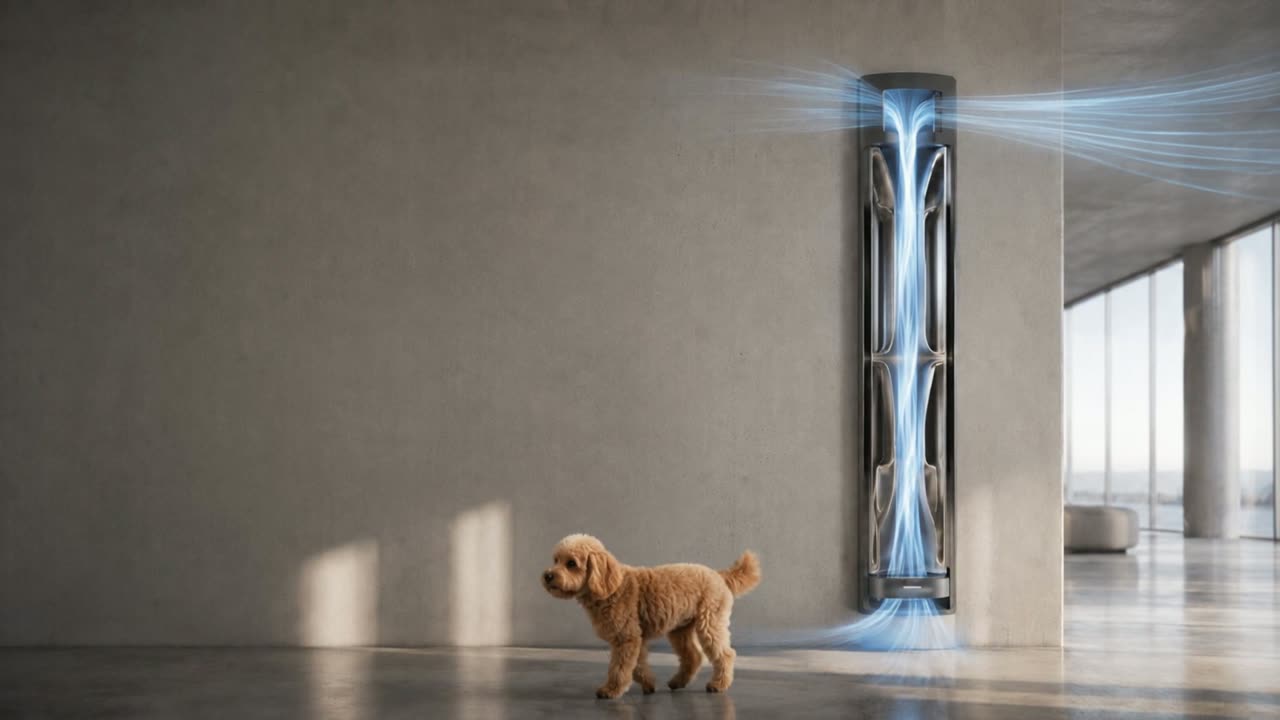
The same airflow principles can be expressed through wall-mounted, freestanding or modular units. This creates a route into existing buildings, transport hubs, schools, offices, atria and other large occupied spaces without redesigning the building fabric.
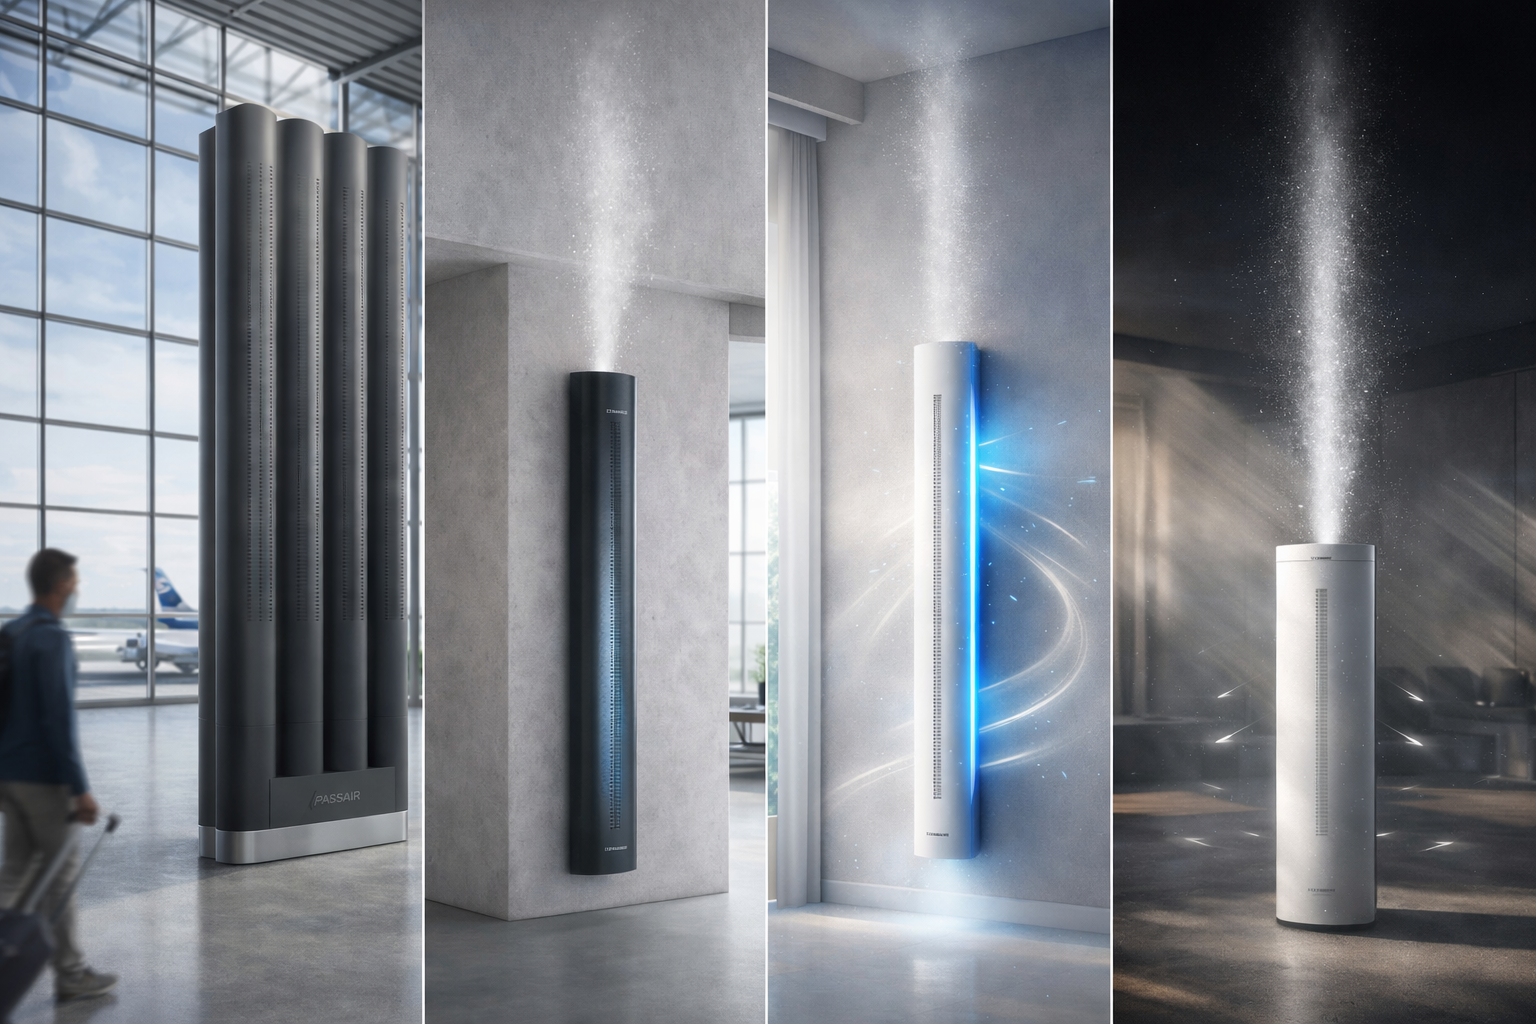
Possible physical expressions of the underlying airflow platform, not a fixed product line.
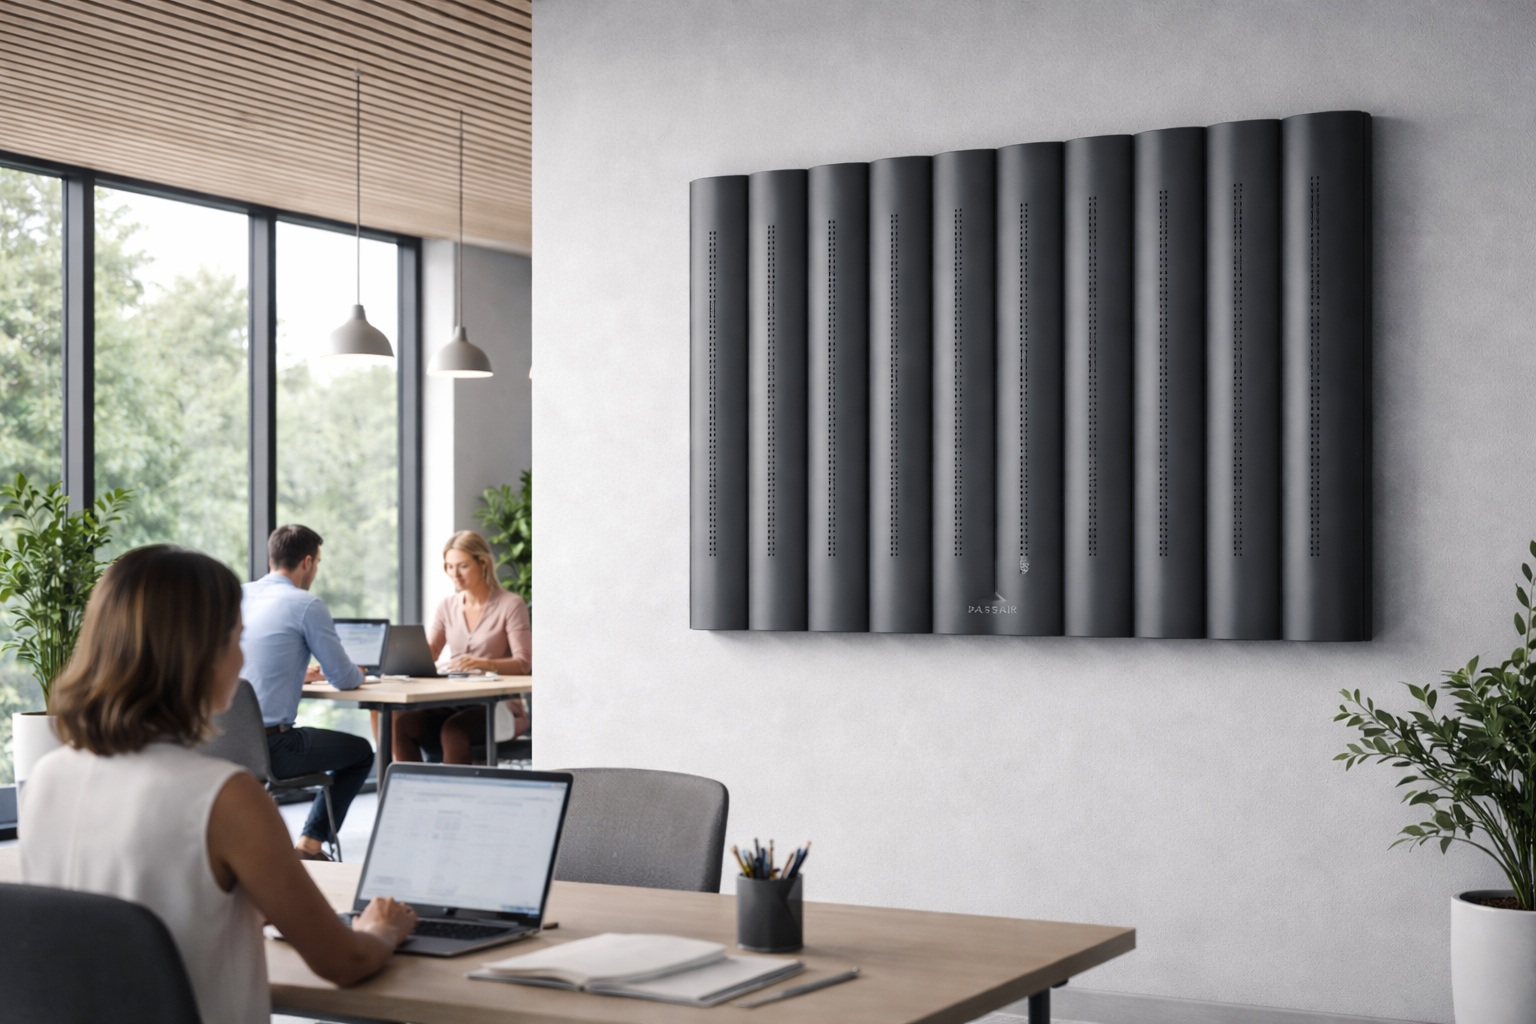
From architectural infrastructure to discreet retrofit.
PASSAIR can be scaled from larger architectural installations to compact wall-mounted formats where space, appearance and retrofit simplicity matter.
Shape the flow.Then decide what the flow should do.
Once airflow becomes more structured and predictable, surfaces can be positioned where interaction with particles is more likely to occur. This creates opportunities for passive retention technologies without forcing the full airflow through a conventional filter.
- Heat distribution
- Airflow guidance
- Room mixing
- Passive particle interaction
- Zone-to-zone movement
- Controlled-environment circulation
Application areas under development
These are development and investigation areas. They are not presented as validated performance outcomes.
Where heat creates airflow,geometry creates an opportunity.
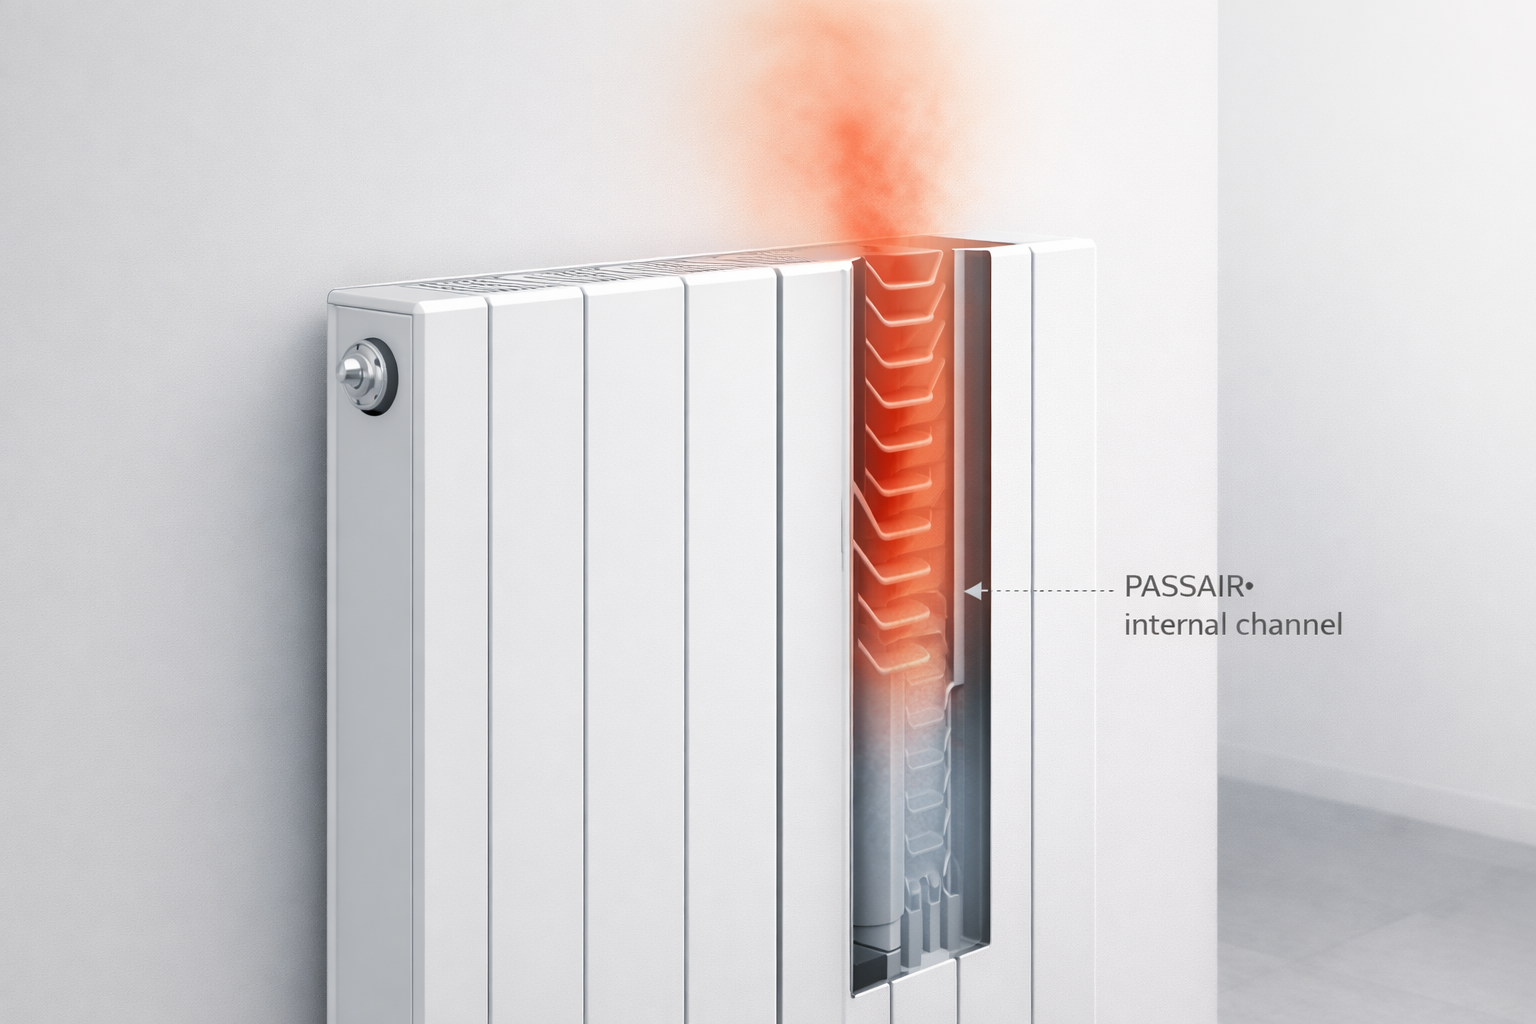
Radiators, convectors and other warm surfaces naturally generate thermal plumes. PASSAIR can explore how those plumes are captured, guided and redirected rather than simply allowing warm air to rise vertically and accumulate at ceiling level.
The same principle creates opportunities around heat distribution, convection management and controlled interaction with passive retention surfaces.
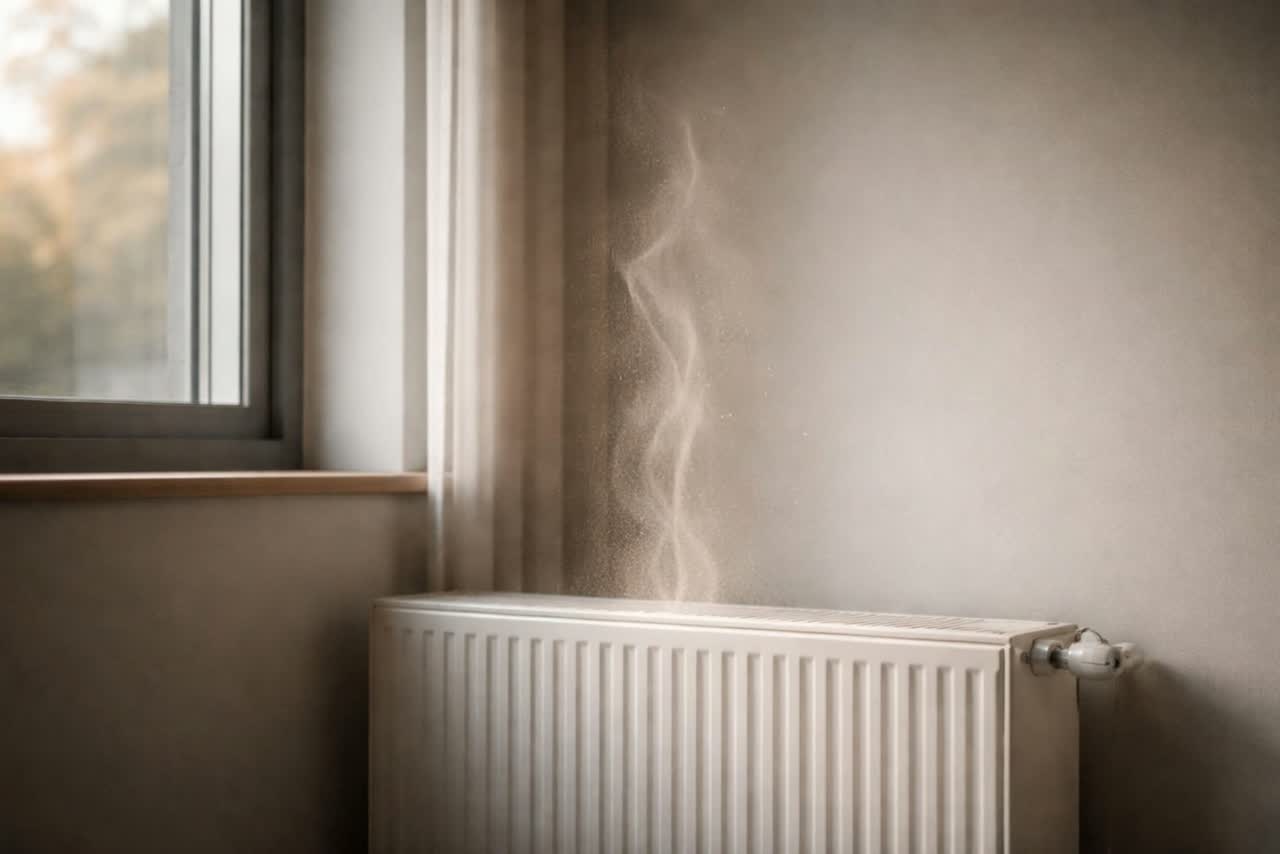
Warm and cool surfaces create different convection patterns. PASSAIR is exploring how passive airflow conditioning could make useful thermal movement more effective.
This is a development area. No energy saving, heating or cooling efficiency performance is claimed.
Use the energy already creating the movement.
The opportunity is not limited to occupied buildings.
Any environment where heat, buoyancy and natural convection influence performance may be relevant to PASSAIR. Controlled environments such as greenhouses and polytunnels create obvious opportunities to explore passive circulation, temperature distribution, humidity pathways and local microclimates.
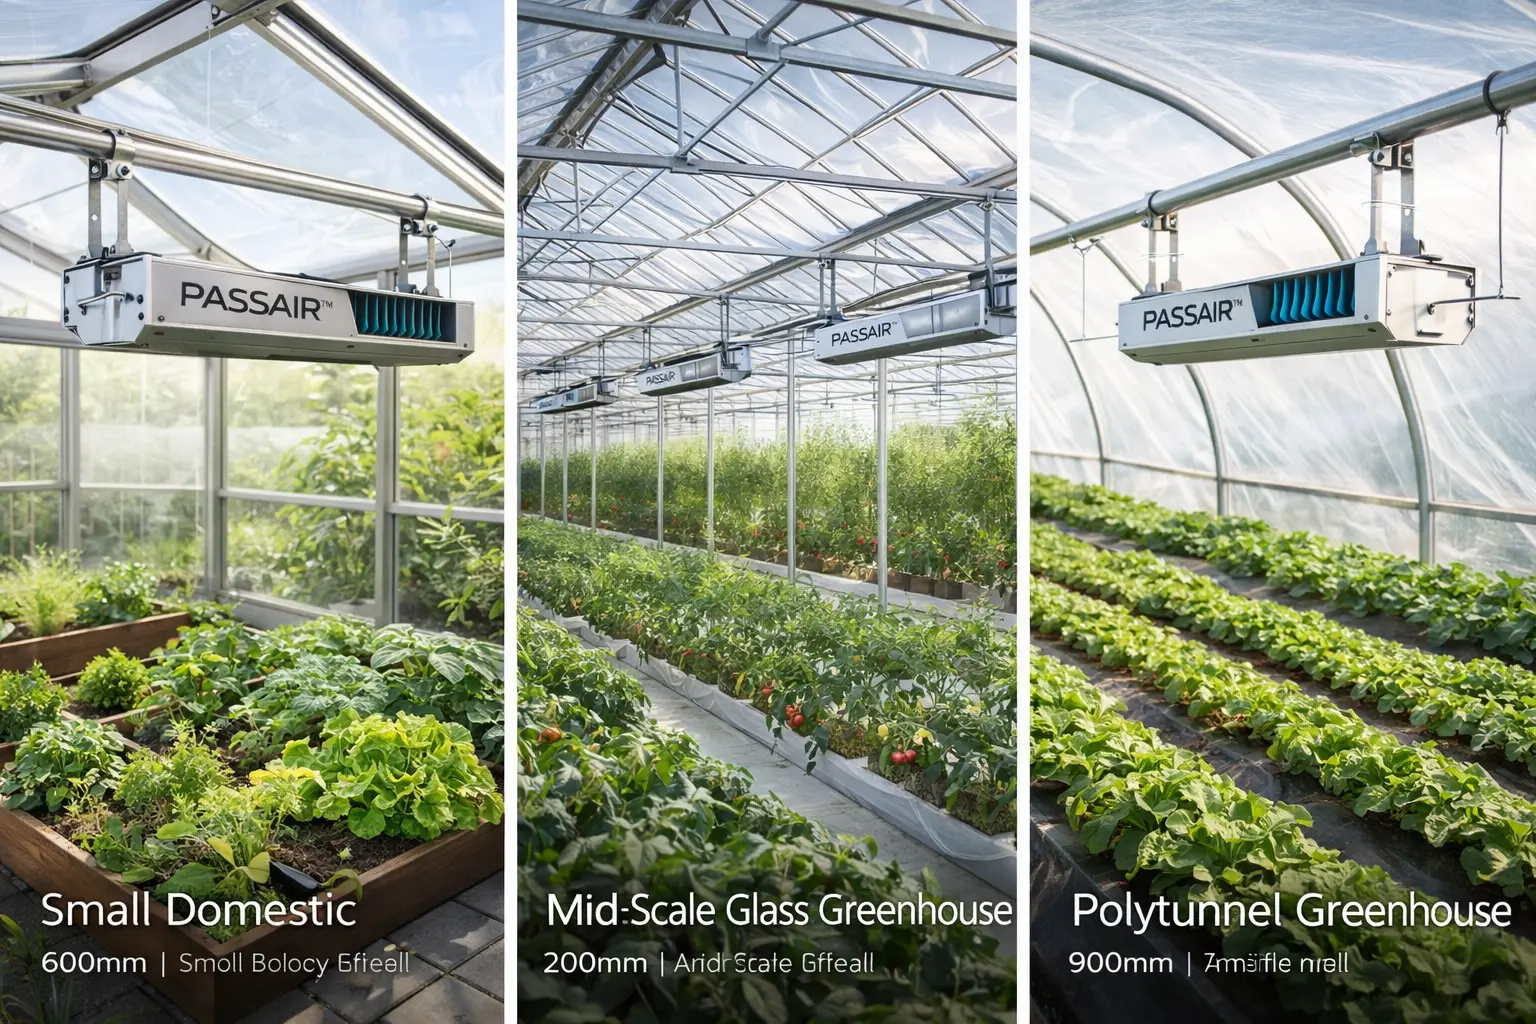
PASSAIR is defined by the airflow opportunity, not by the room.
The difficult question isn’t: “How do we move more air?”
It’s: “Where does the air need help?”
Air Intelligence can identify stagnant zones, poor mixing, thermal gradients, particle pathways and other areas where changing air behaviour could improve the environment.
Air Intelligence finds the opportunity.PASSAIR creates the physical response.
AtmosField.ai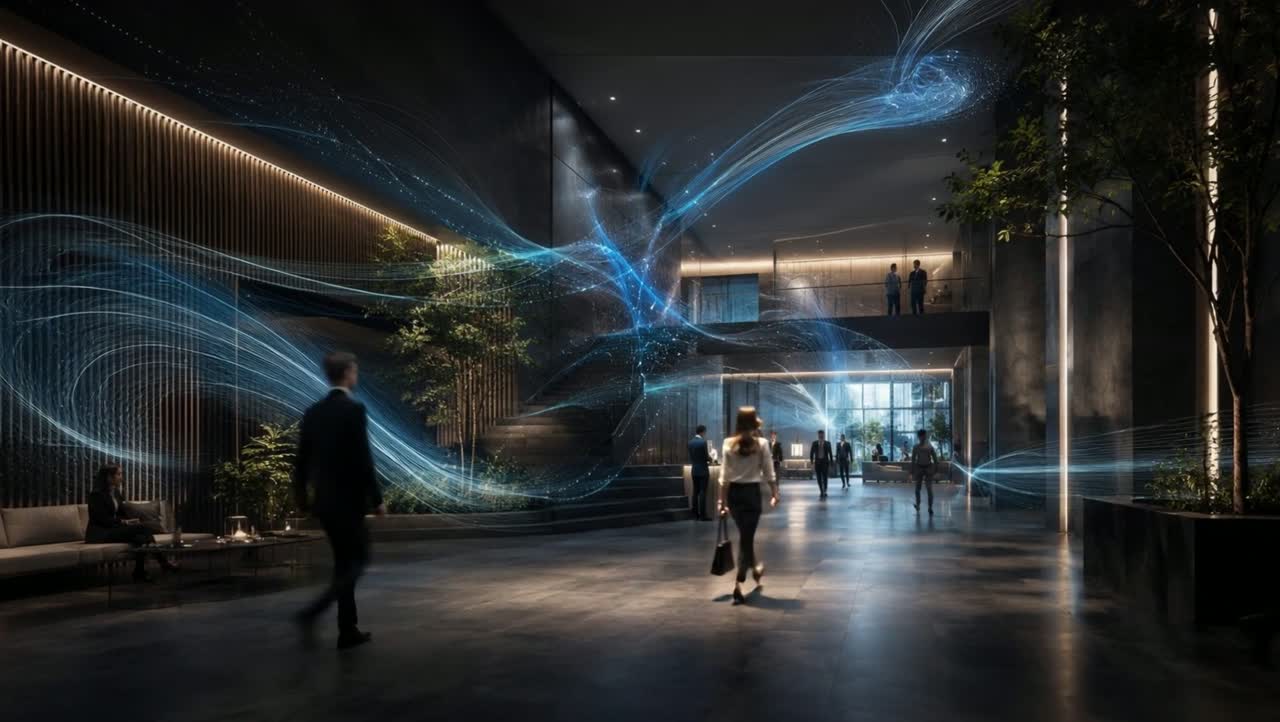
Every room is different.
Why should every airflow device be the same?
What if the right passive airflow system hasn’t been designed yet?
The AtmosField AI Design platform is being developed to turn environmental understanding into physical interventions designed around individual spaces.
AI Design — future design platform
Being developed
Design variables
- Location
- Height
- Intake position
- Channel geometry
- Constriction geometry
- Outlet direction
- Surface properties
- Thermal source
- Target airflow
- Room geometry
- Multiple-device placement
Candidate geometry — illustrative
Illustrative interface concept. This generative design pipeline is being developed and is not a commercially operational service today.
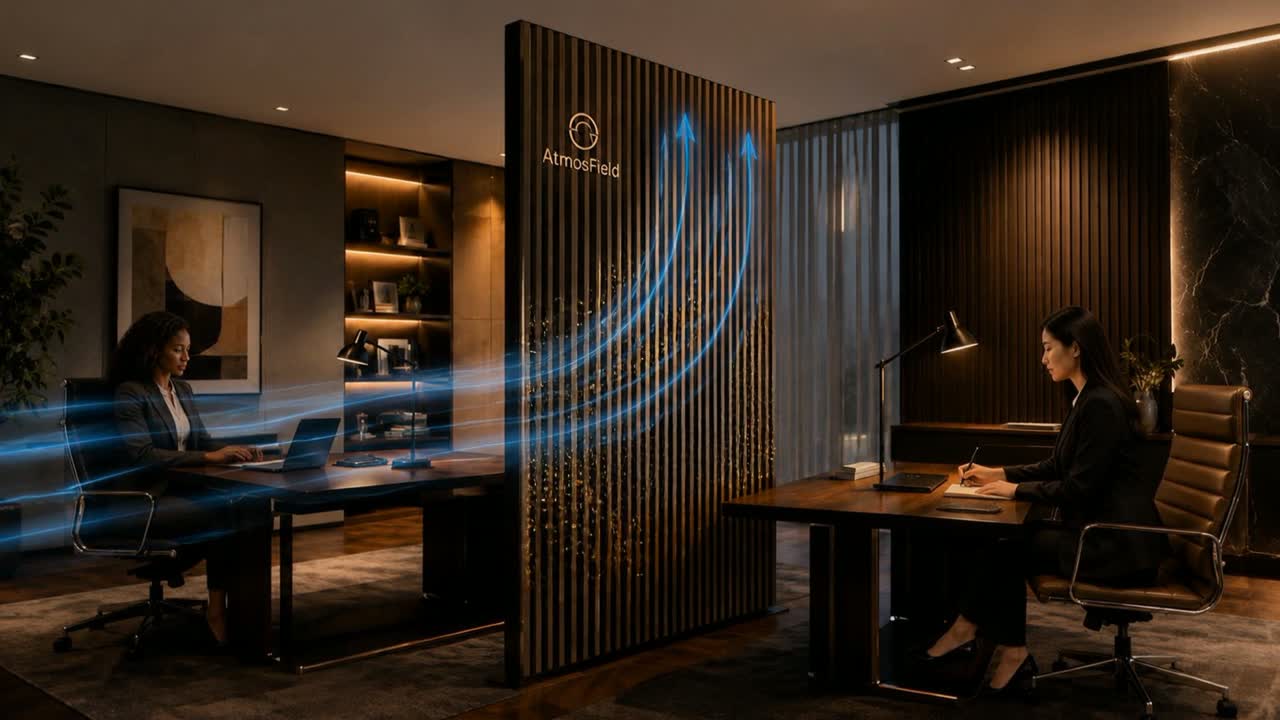
PASSAIR is not another air-moving appliance.
It is an attempt to make airflow itself part of the architecture.
From wall cavities and columns to standalone installations, thermal systems and controlled environments, PASSAIR explores how geometry can influence the air movement already present in the environment.